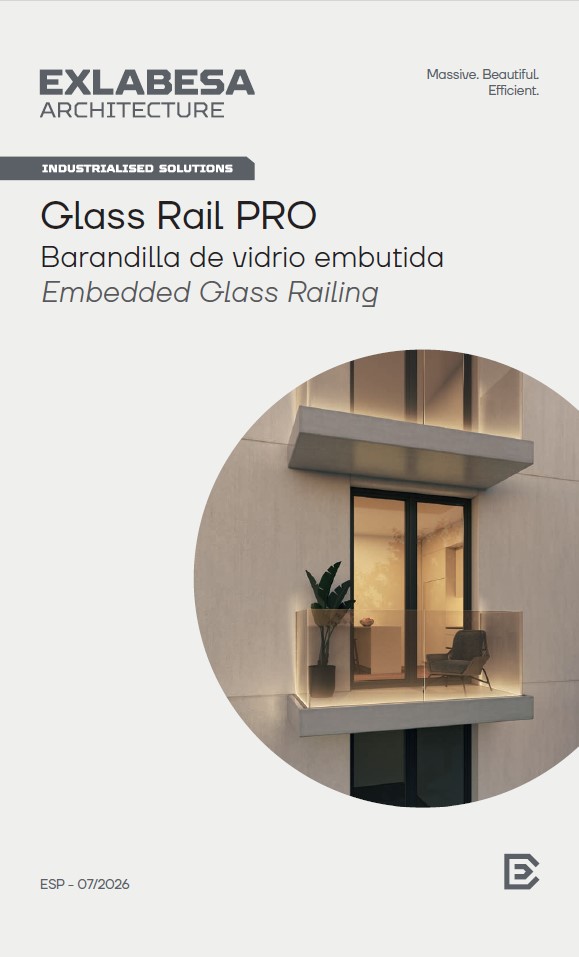
Glass Rail PRO: the glass railing designed for industrialised construction
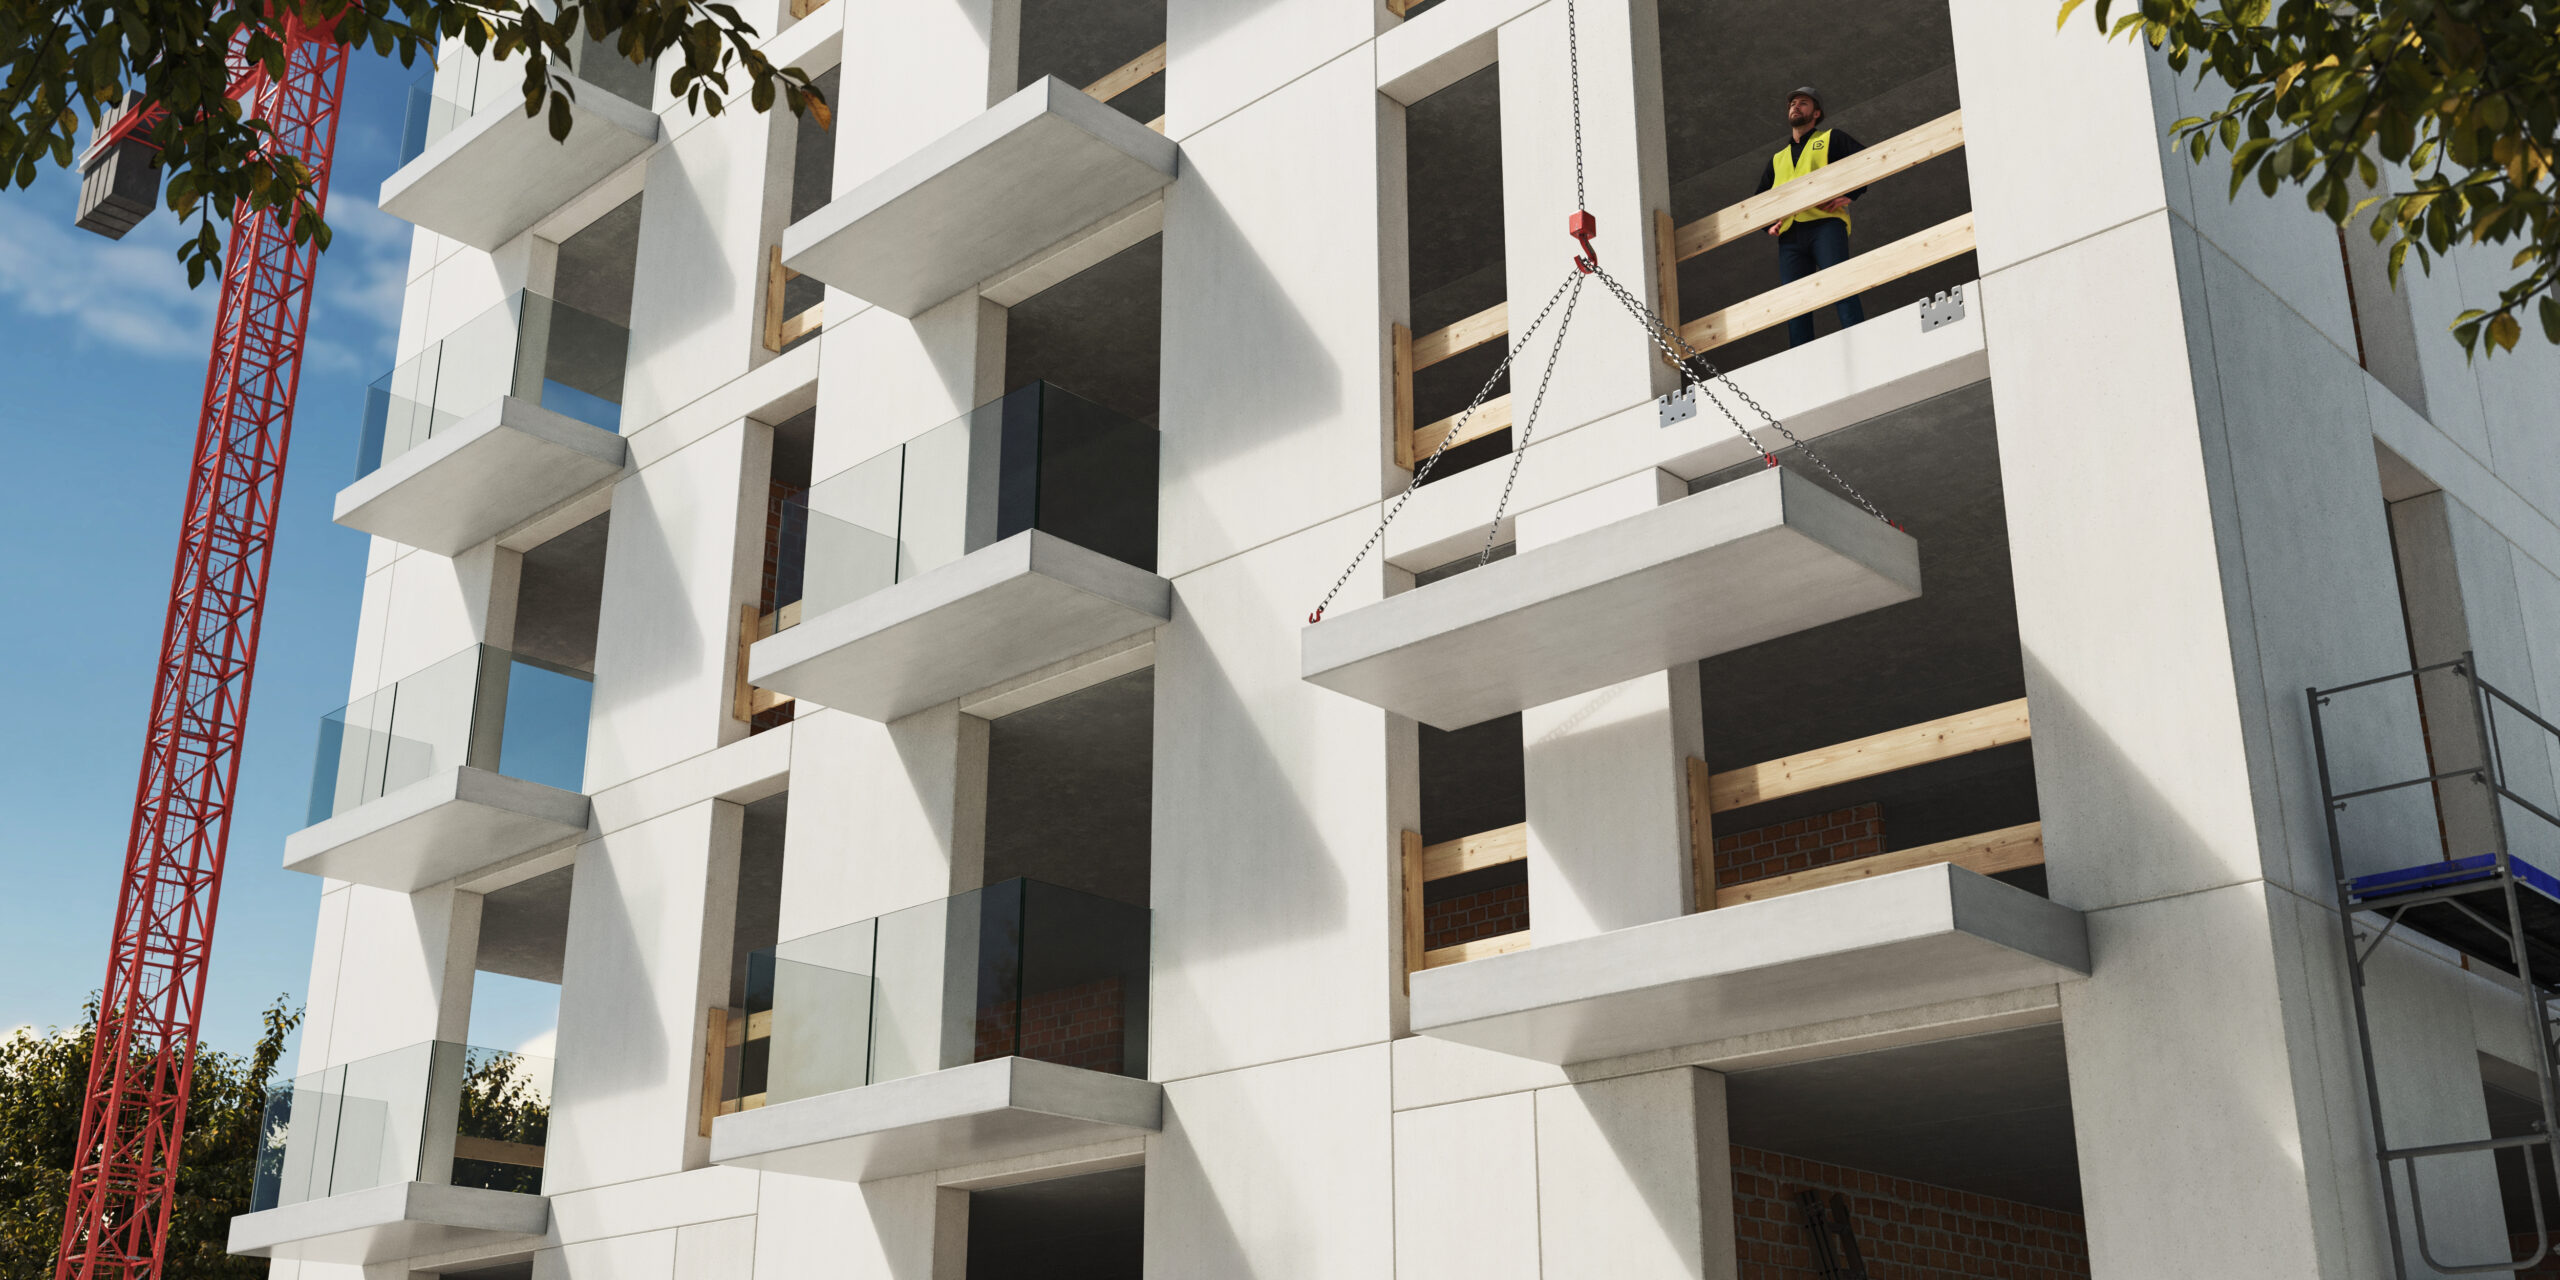
Glass Rail PRO: where industrialisation and design come together
More than a protective solution, Glass Rail PRO represents a new way of understanding the integration of glass in architecture. Its design allows a large part of the process to be transferred to the manufacturing environment, optimising installation, reducing on-site operations and contributing to more efficient, precise and competitive projects.
Completamente integrada en el hormigón, esta barandilla de vidrio hace desaparecer el perfil de aluminio para dejar todo el protagonismo al vidrio. El resultado es una estética de máxima pureza y extraordinaria ligereza visual, donde la transparencia se convierte en un nuevo lenguaje arquitectónico.
The evolution of glass railing starts here
Industrialised construction is transforming the way buildings are designed and delivered. Manufacturing in controlled environments, reduced construction times and the optimisation of resources are driving a new, more efficient and competitive construction model.
Specifically conceived for this new approach to construction, Glass Rail PRO integrates directly into precast concrete slabs and modular systems, transferring much of the process to the manufacturing environment and delivering a new level of optimisation at every stage of the project.
Its design makes it possible to:
- Reduce on-site interventions and operations
- Optimise installation time, resources and costs
- Facilitate the transport and handling of prefabricated elements
- Provide greater flexibility by allowing the glass to be installed at a later stage
- Increase the project’s competitiveness and profitability
- Maximum purity and architectural quality
Greater efficiency in the process. More value for the project.
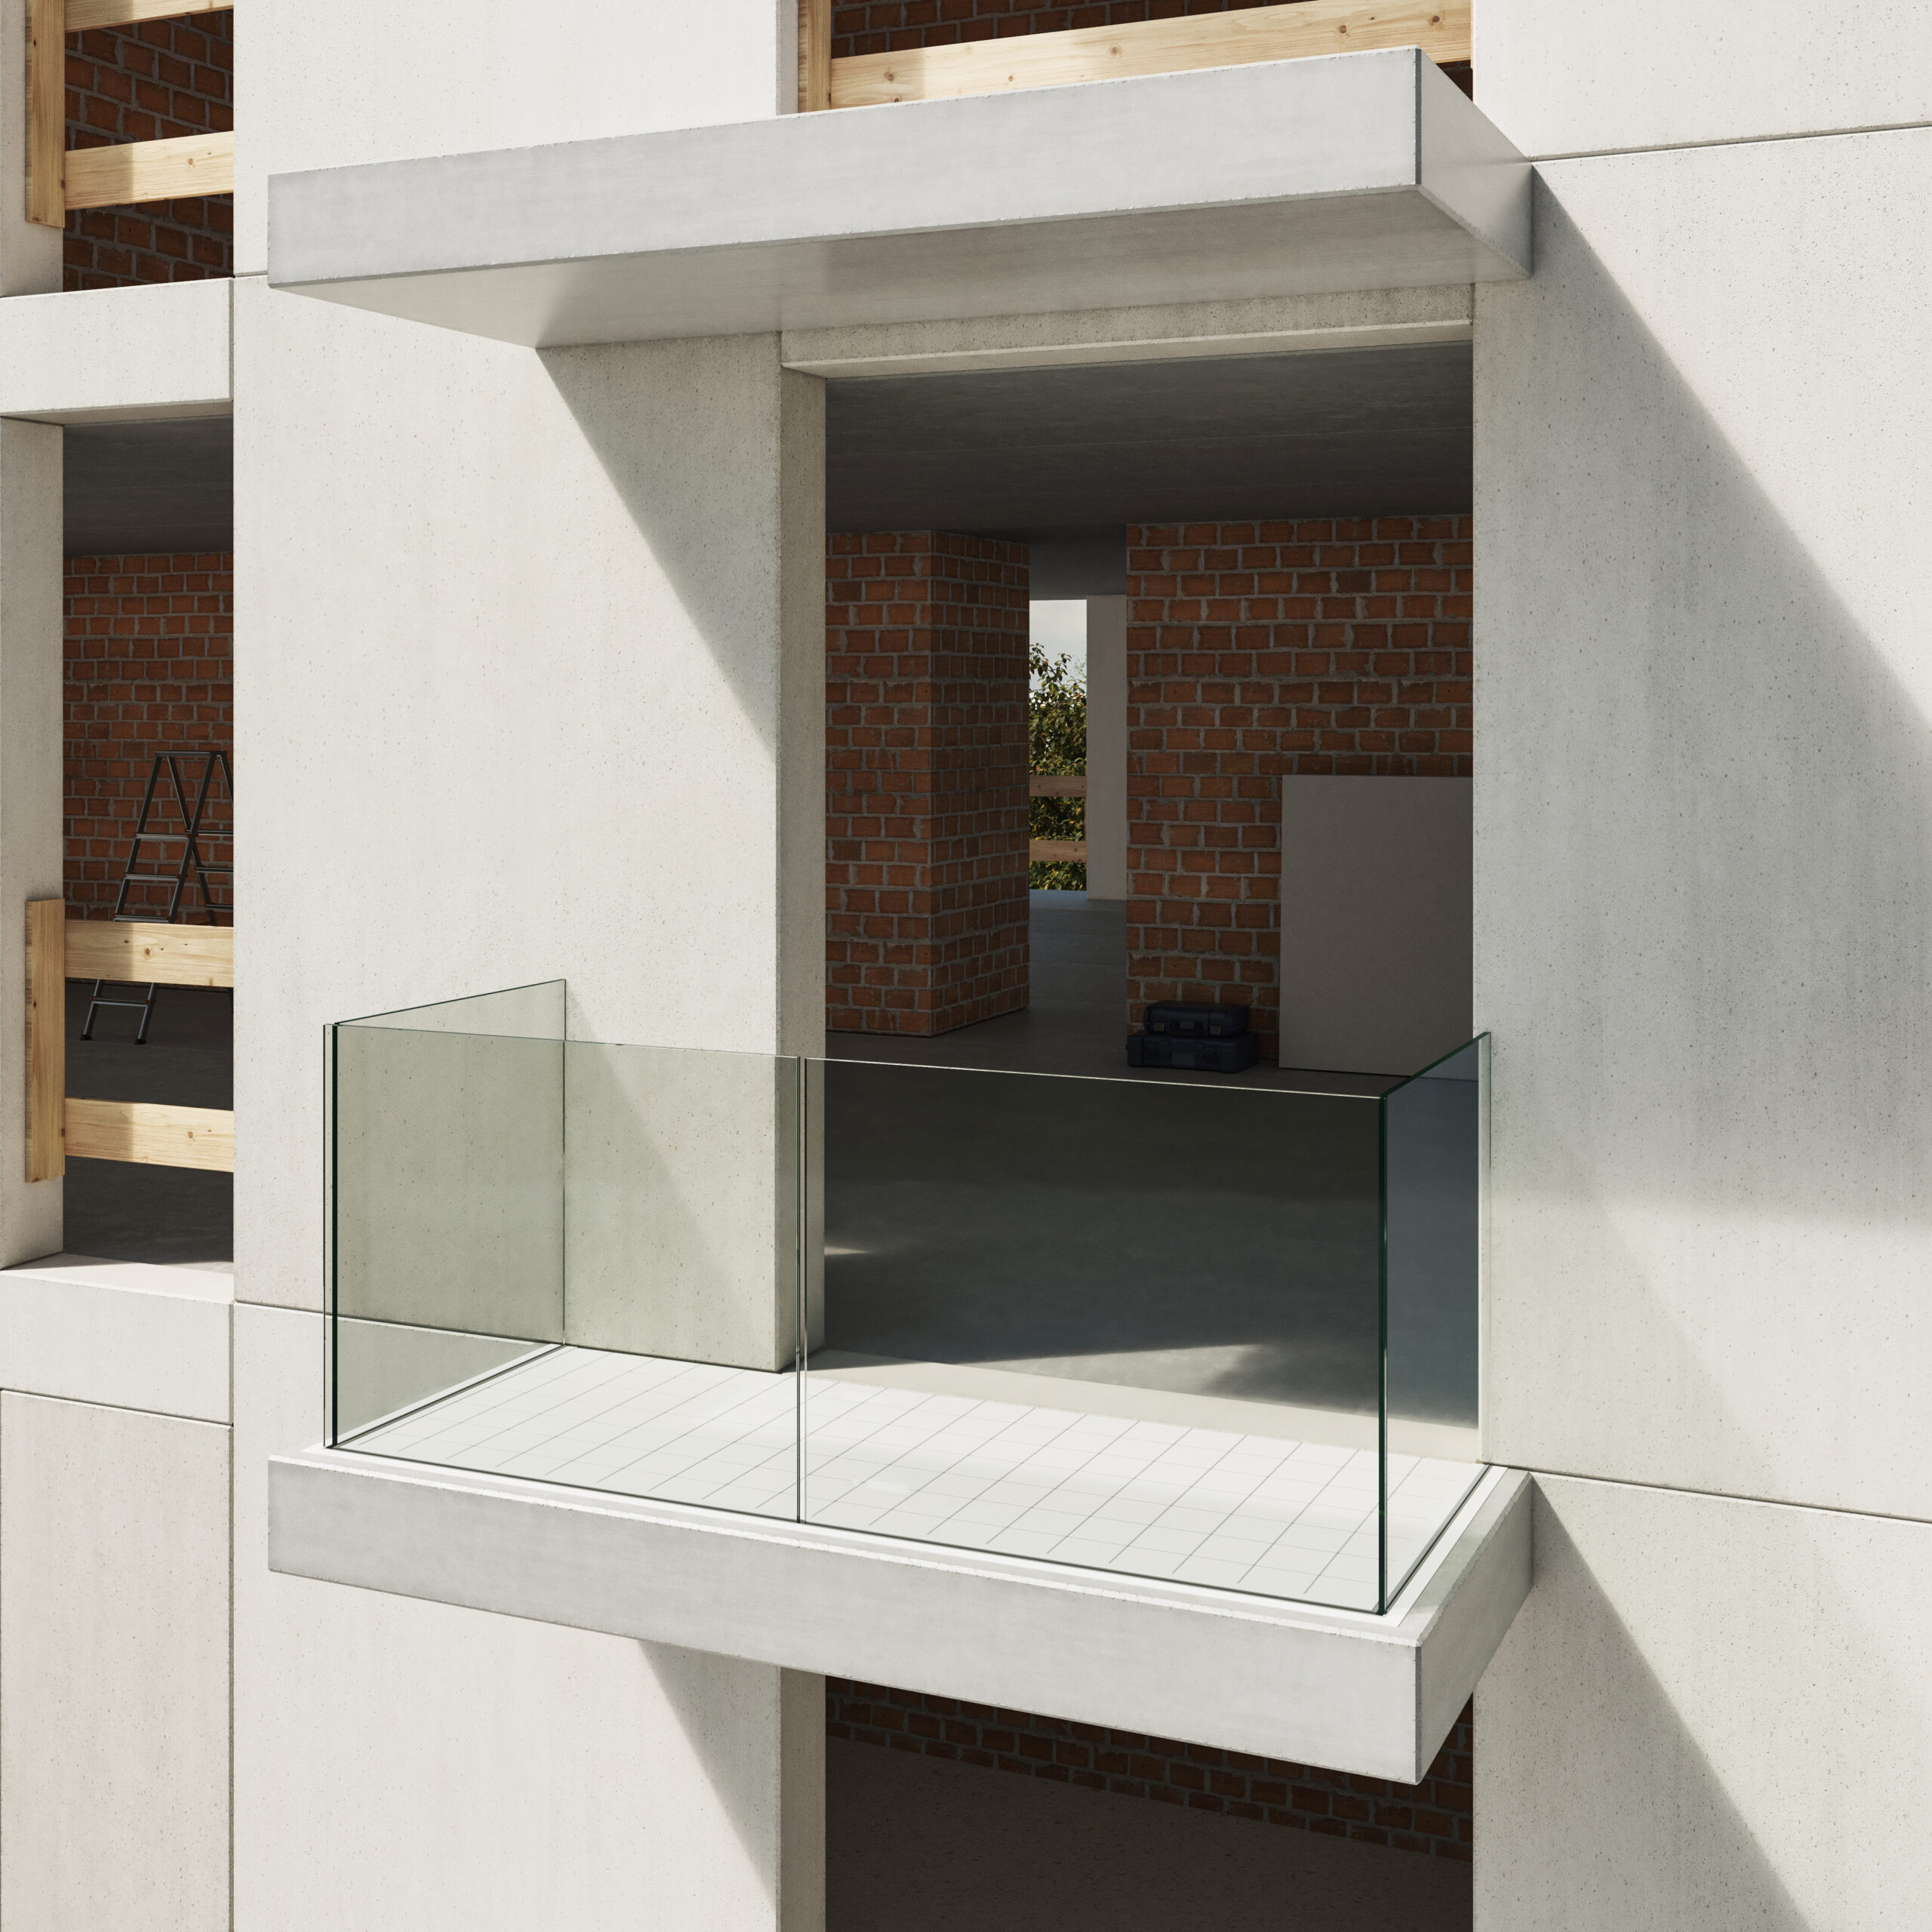
The glass railing driving a new way of building
A process designed for modular and prefabricated construction
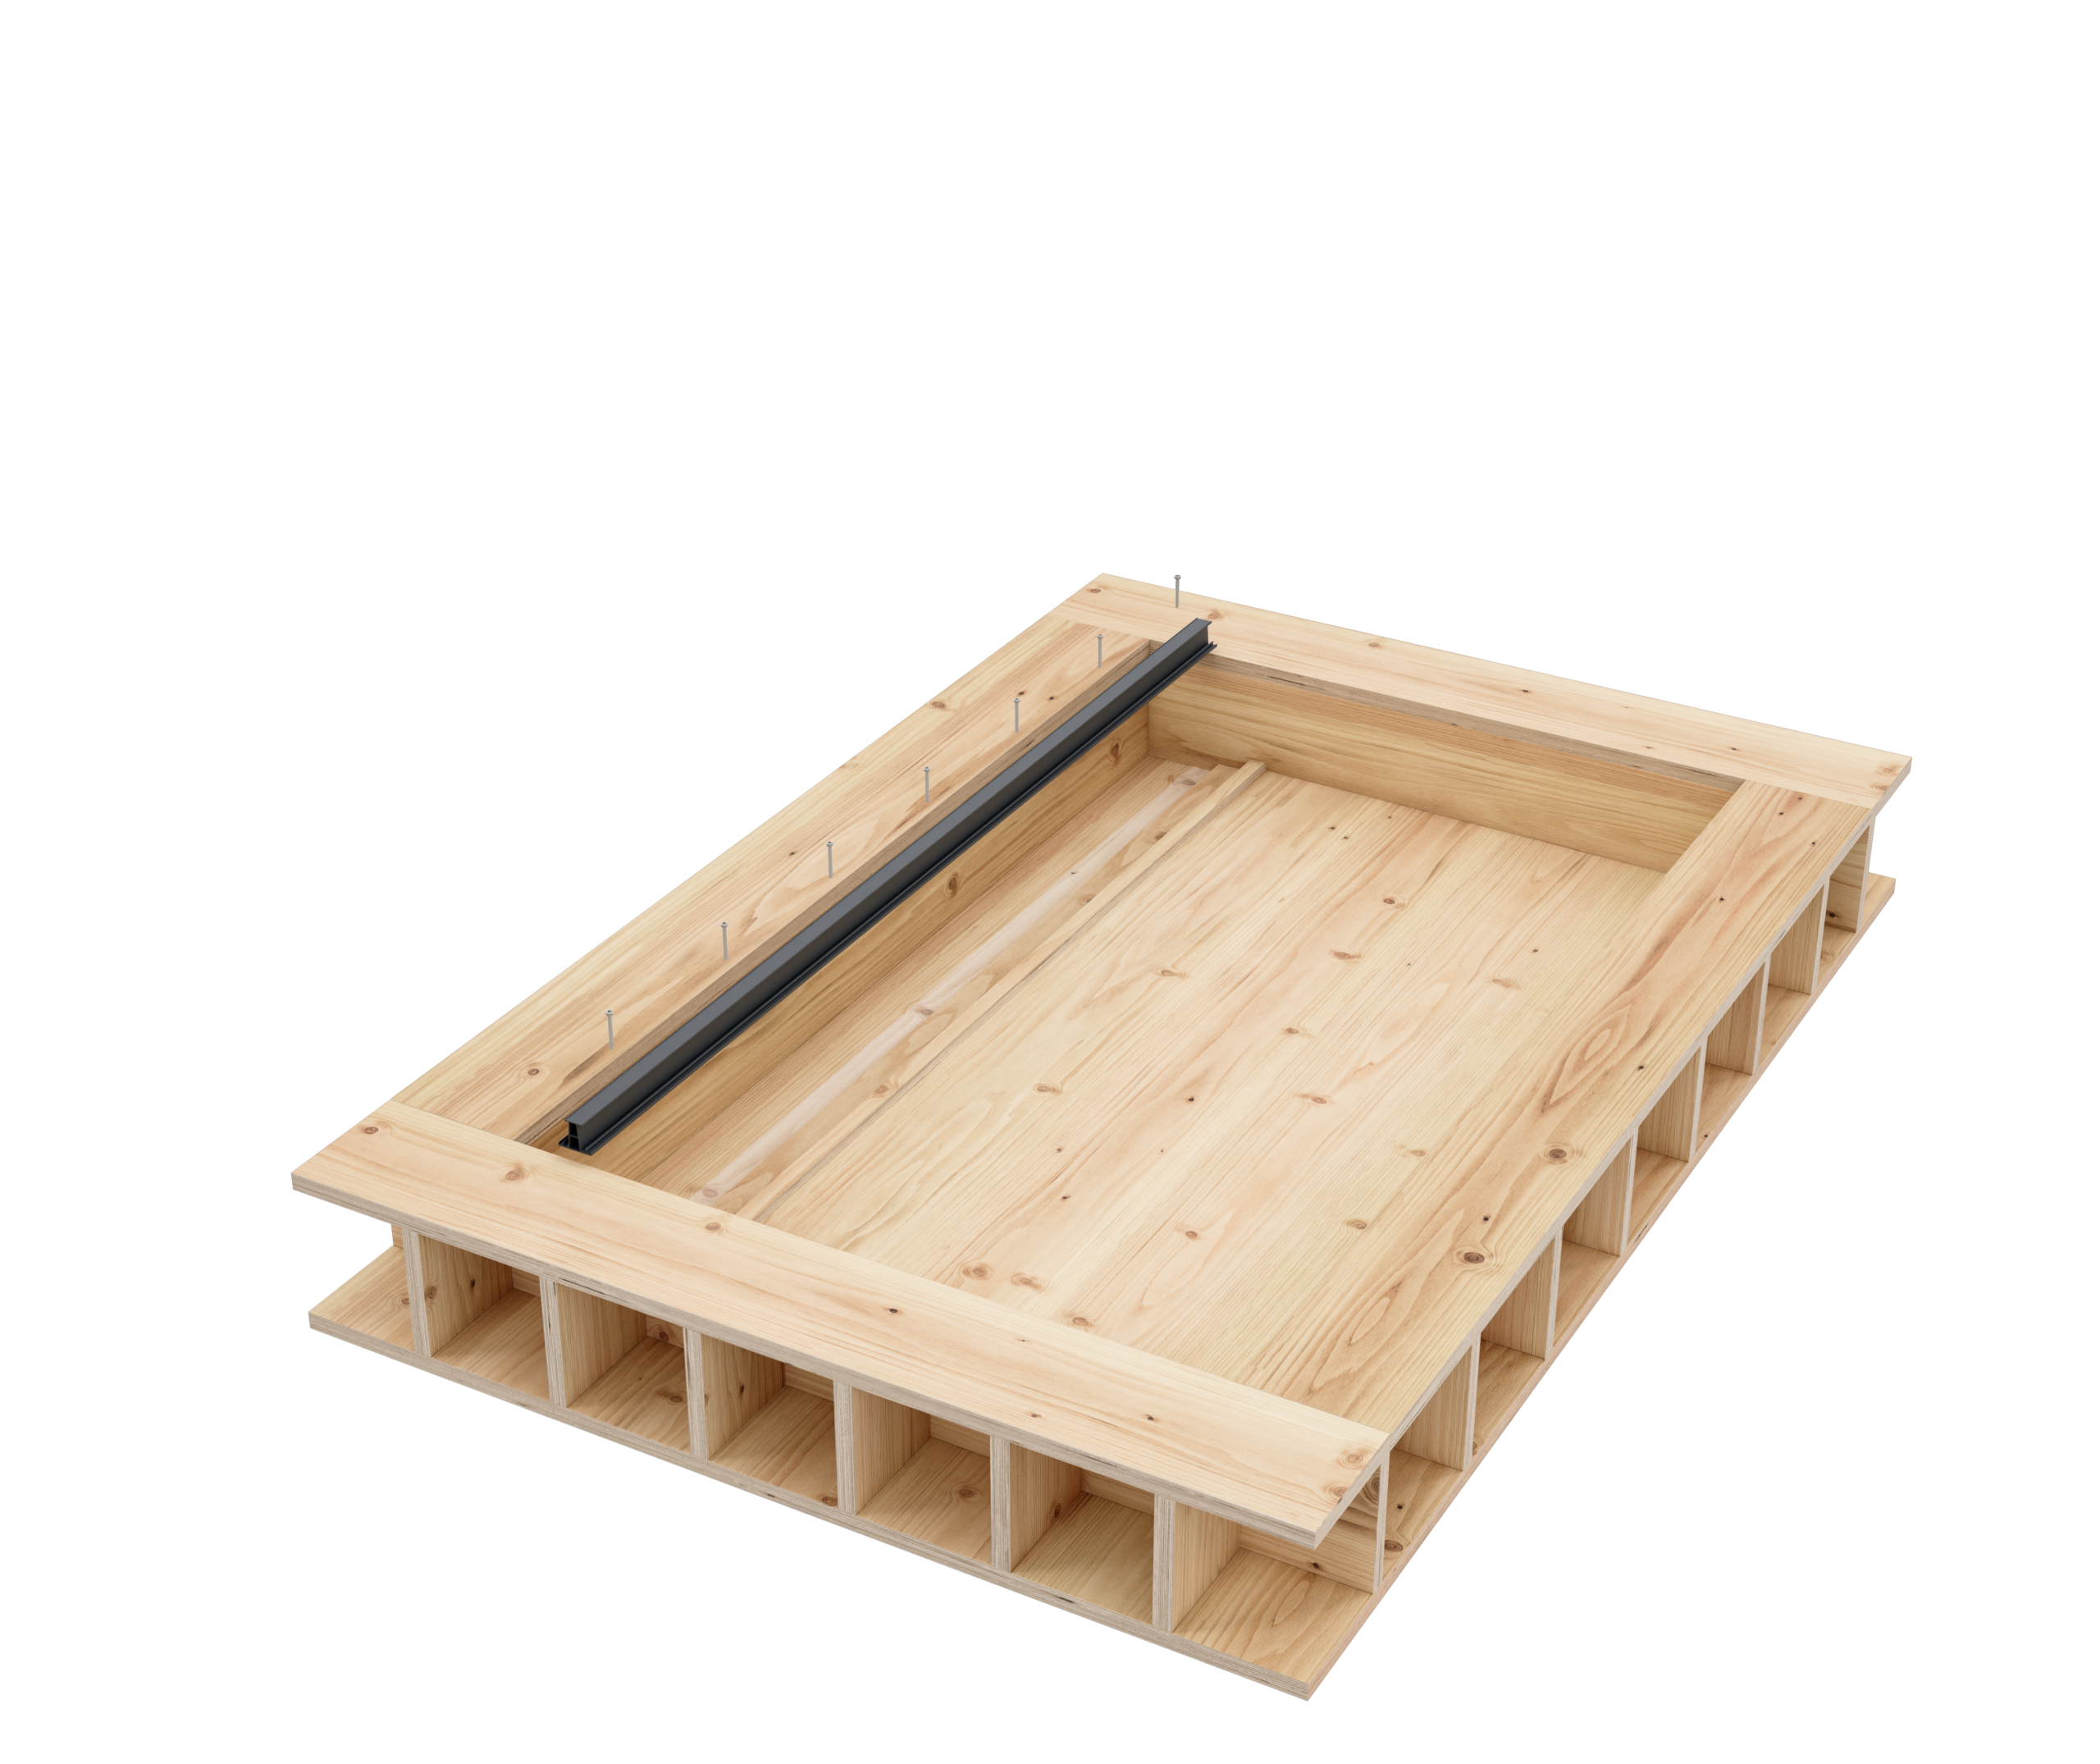
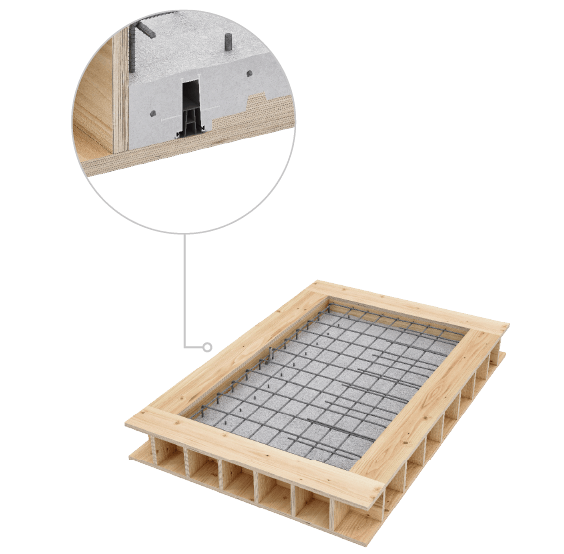
STEP 1: FORMWORK PREPARATION
The manufacturing process begins with system preparation and the installation of the anti-deformation cover, an essential component that ensures the stability and accuracy of the assembly from the outset.
Designed to maintain the profile’s geometry unchanged throughout the manufacturing process, it guarantees precise integration into the prefabricated element and helps achieve a final result of the highest quality.
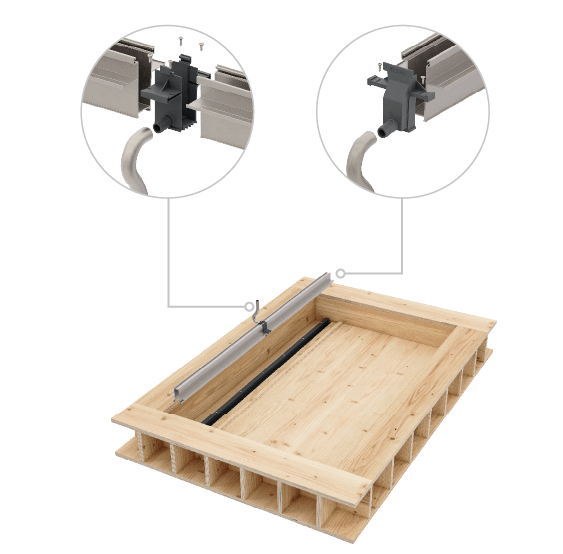
STEP 2: SYSTEM ASSEMBLY
At this stage, the profile is completed with the integration of the drainage system, profile connectors and end caps, creating a comprehensive solution designed to ensure maximum continuity and precision throughout the assembly.
Each component has been developed to optimise system performance and ensure seamless integration, delivering a high-performance solution for industrialised construction and a finish of outstanding architectural quality.
STEP 3: INTEGRATION INTO THE FLOOR SLAB
Once the concrete is poured, the profile becomes an integral part of the floor slab, fully embedded within the prefabricated element.
This invisible integration, carried out during the manufacturing phase, optimises the construction process, simplifies on-site installation and ensures a result of maximum precision and reliability. A smarter way to incorporate glass railing into industrialised construction and modular building projects.
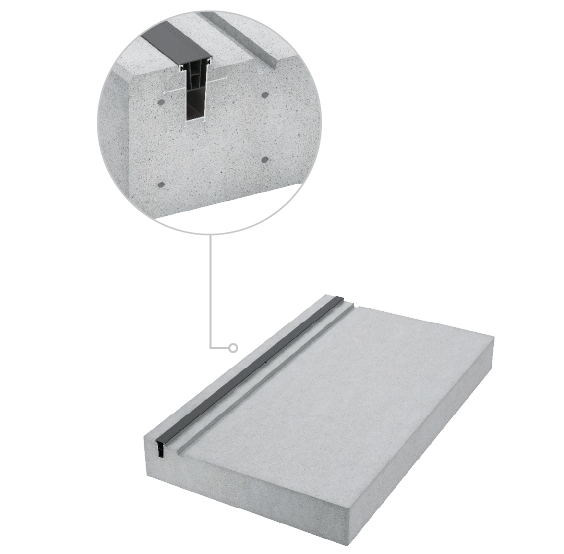
STEP 4: FINISHED PREFABRICATED ELEMENT
Once the manufacturing process is complete, the floor slab leaves production with the railing already incorporated, becoming a prefabricated element ready for transport and on-site assembly.
This integration from the outset simplifies subsequent construction stages, improves logistical efficiency and brings a higher degree of industrialisation to the project, while ensuring a faster, more controlled and more competitive installation process.
STEP 5: INSTALLATION
Once the floor slab has been installed, the glass panels are fitted into the profile, completing the system and creating a continuous surface of maximum transparency, where glass becomes the true protagonist of the architecture. The result is a solution of extraordinary visual lightness, capable of enhancing the connection between spaces while delivering a pure and minimalist aesthetic.
Fully and discreetly integrated, the water drainage system remains completely concealed, ensuring optimum water management without compromising the clean lines or purity of the design. Every detail has been conceived to combine technical performance, invisible integration and architectural excellence.
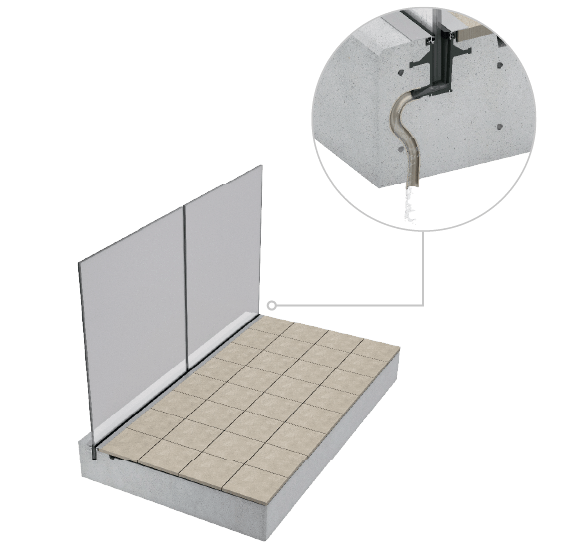
A glass railing system designed down to the finest detail
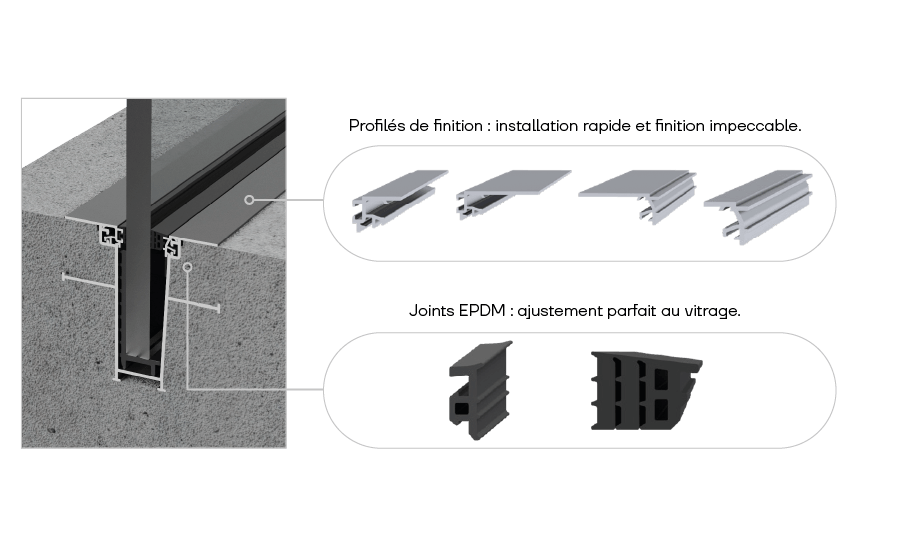
Finishing profiles and EPDM gaskets
The trims and EPDM gaskets of Glass Rail PRO have been developed with meticulous attention to every detail of the system. The profiles minimise the visible section of the gasket and provide a more refined aesthetic, while also offering floor finishing solutions that ensure the visual continuity of the overall design.
The EPDM gaskets, available for different glass configurations and equipped with dedicated inserts, have been designed to prevent direct contact between the glass and the aluminium and to precisely resolve the gaps between both elements, ensuring seamless integration and a high-quality finish.
Maximum safety and performance with Glass Rail PRO
Certified performance to build confidence
Glass Rail PRO has been tested in accordance with UNE 85238:1991 and complies with the requirements of the Spanish Building Technical Code (CTE) for both private use (0.8 kN/m) and public use (1.6 kN/m), providing the highest guarantees of safety and performance for projects of any type.

Discover how Glass Rail PRO is transforming industrialised construction
Are you looking for a glass and aluminium railing solution for industrialised construction?
Our team of experts will be delighted to provide you with further information and help you find the right solution for your project.