ARS-77 Slim
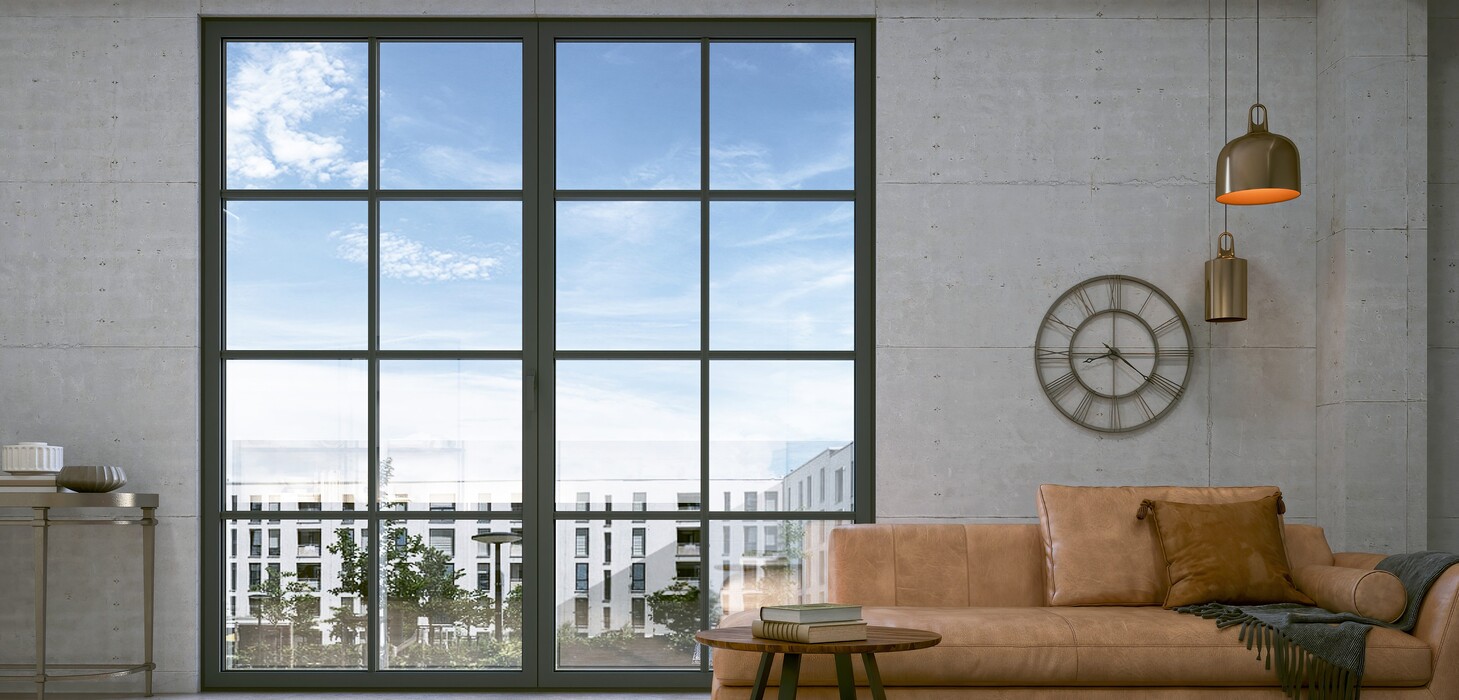
The ARS-77 Slim has been conceived as a high-performance window system, designed for projects where architectural design makes a real difference, combining advanced technology with a carefully defined aesthetic.
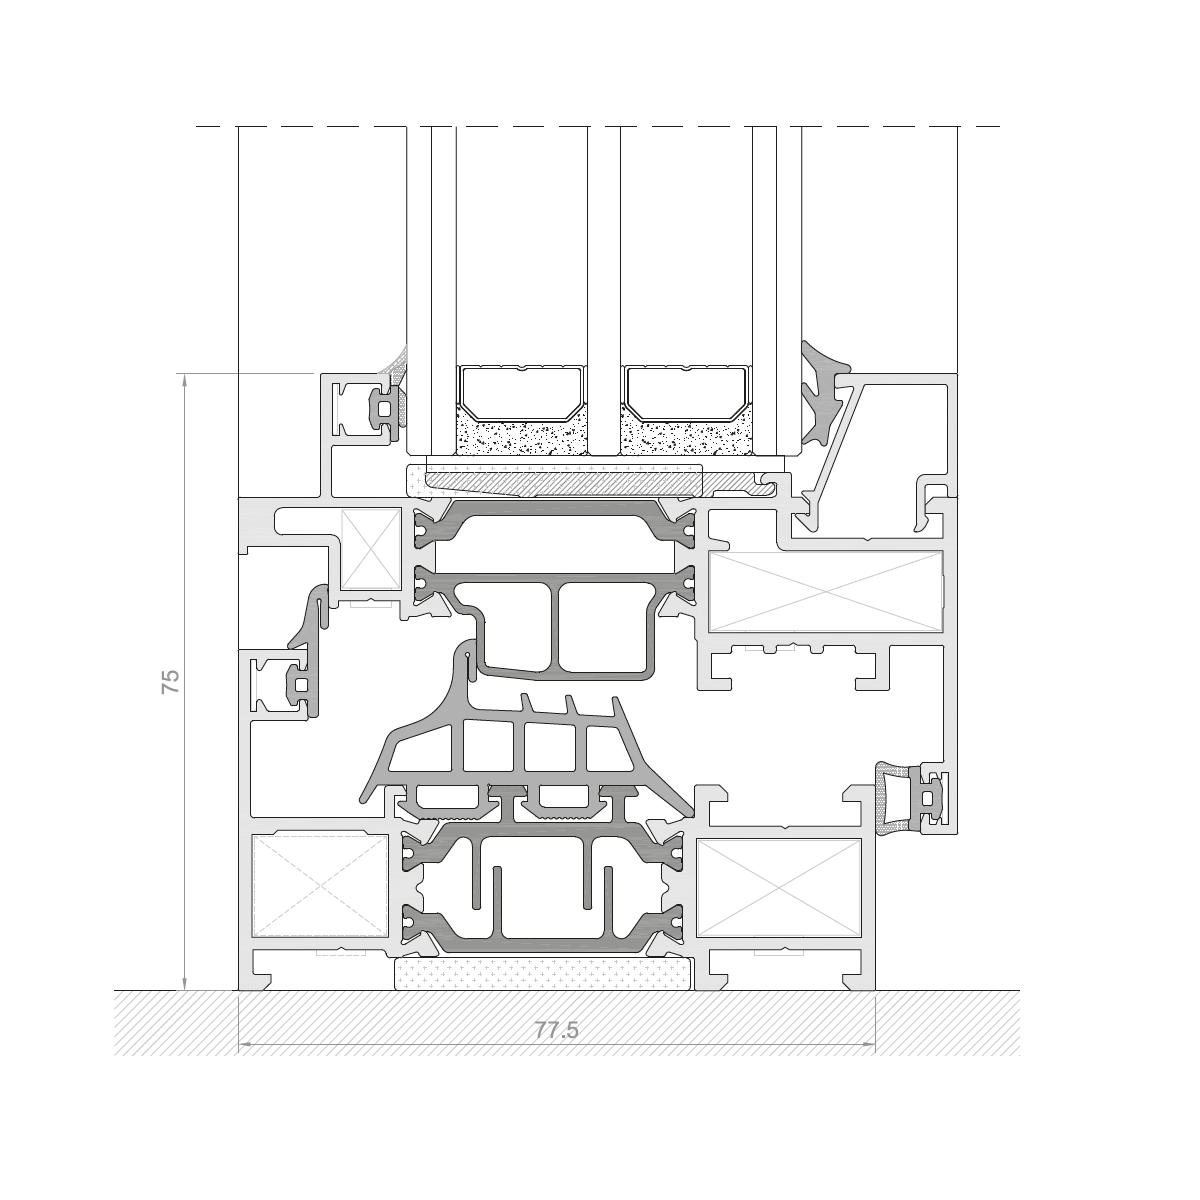
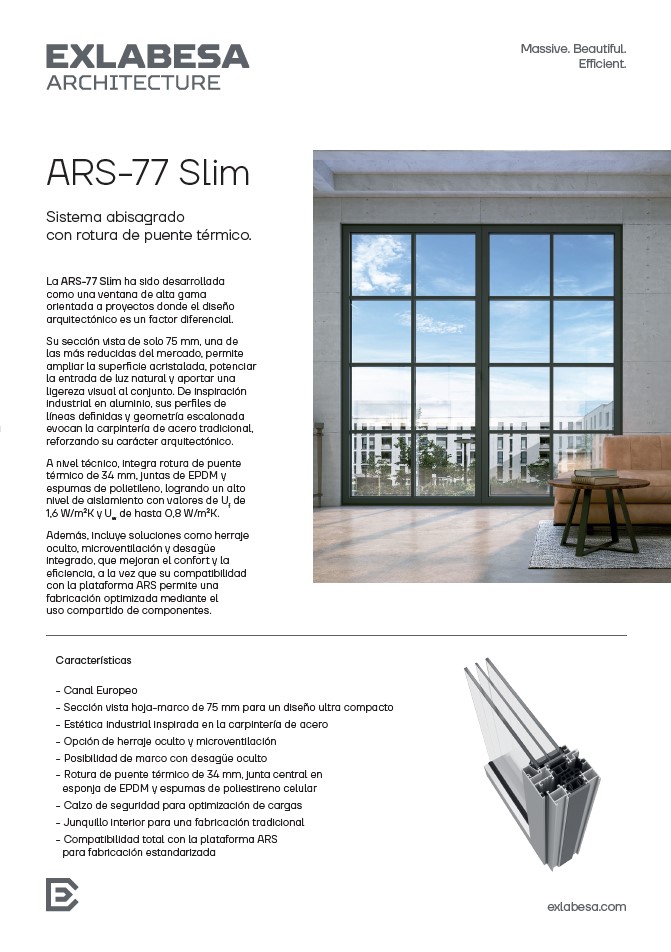
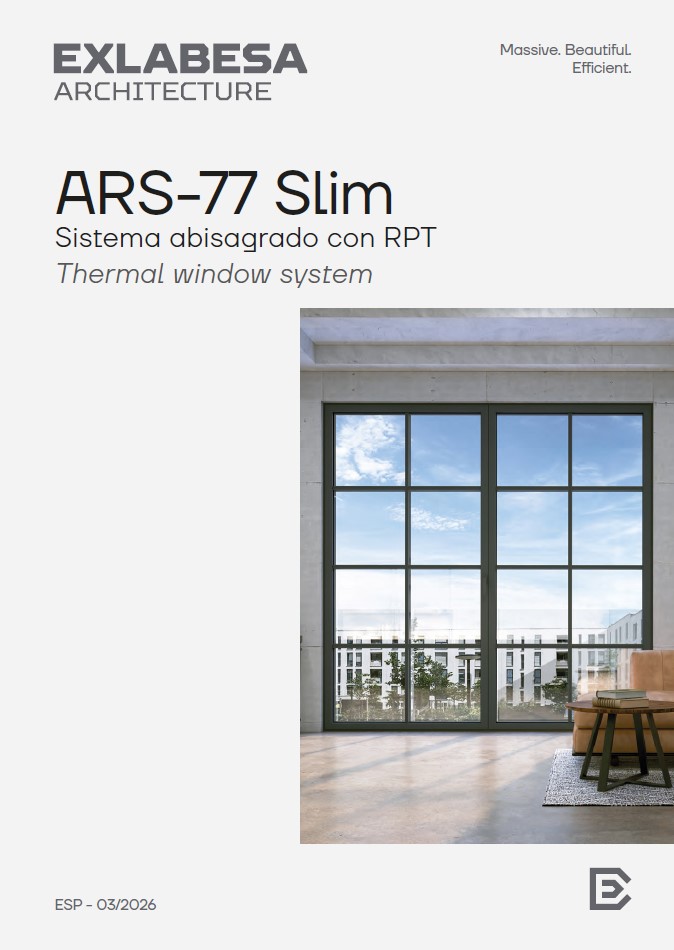
It is characterised by a 75 mm visible sash-to-frame section, one of the most reduced on the market, enabling an exceptionally slender profile and a larger glazed area. This enhances natural light ingress and provides a sense of visual lightness to the overall composition.
Its industrial-inspired design, reinterpreted in aluminium with strong lines and a stepped geometry, evokes traditional steel joinery. This aesthetic makes it well suited to contemporary projects, refurbishments, and spaces with an industrial or Art Deco style.
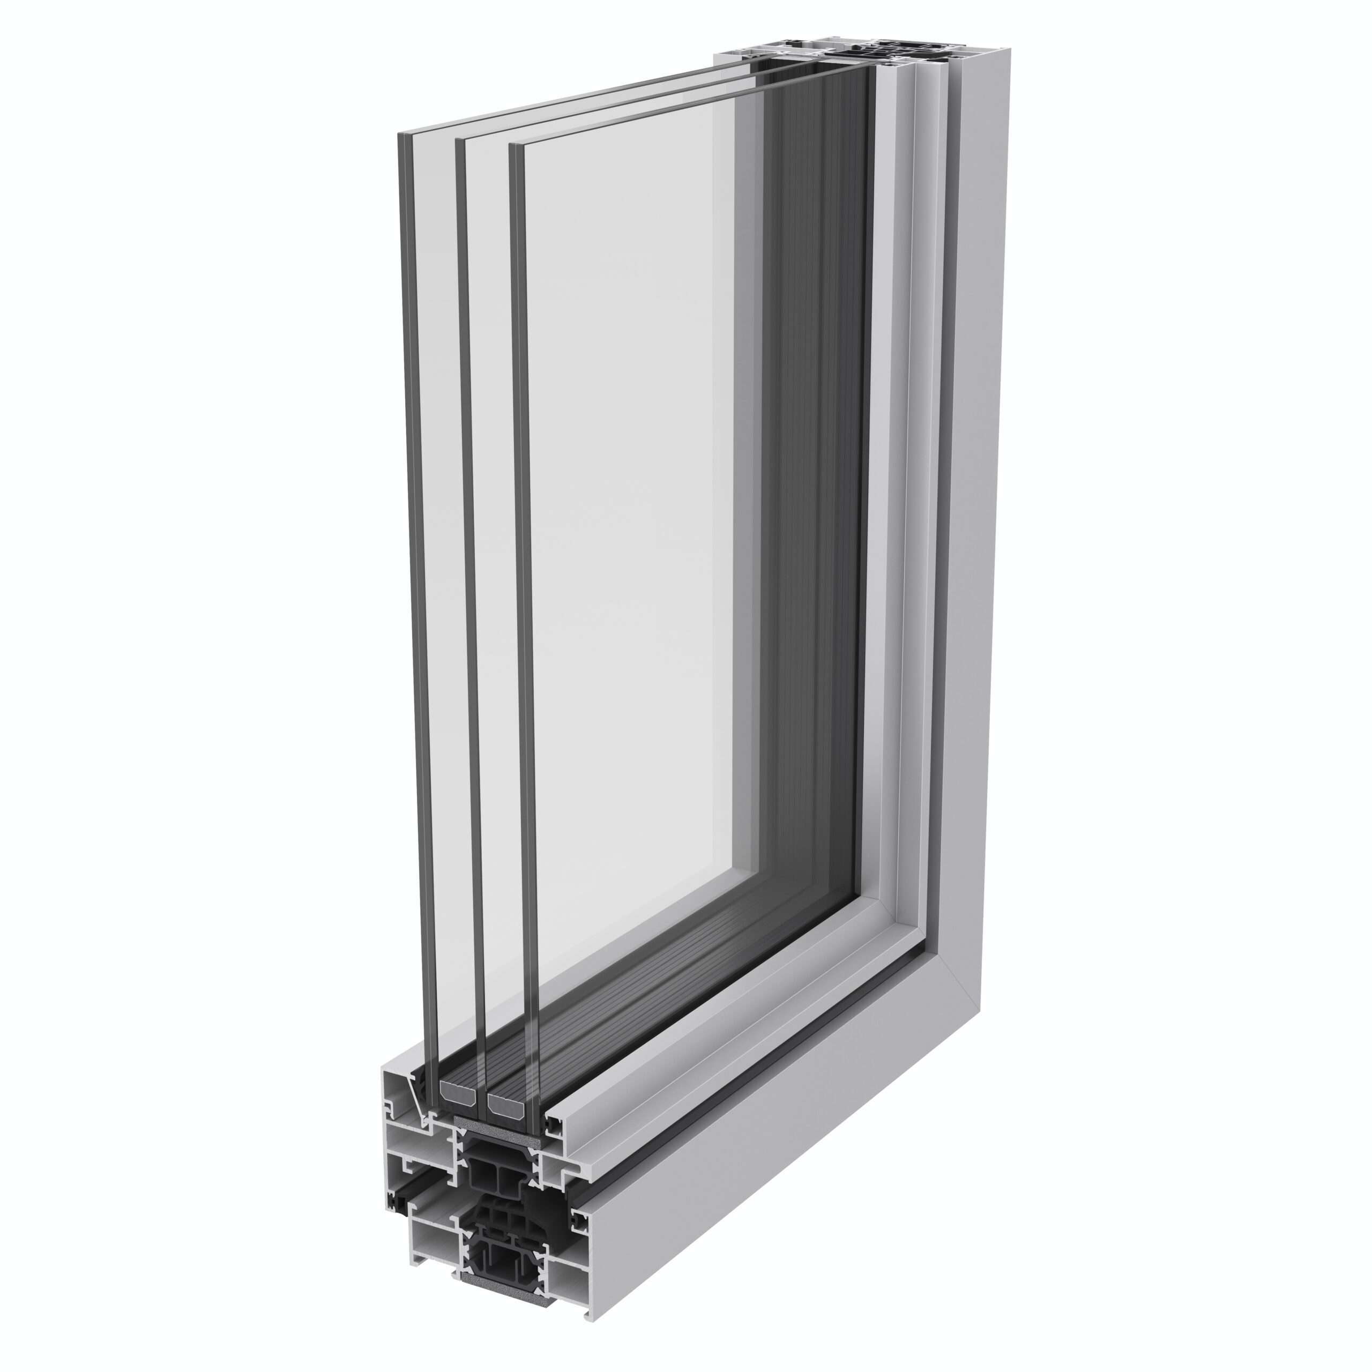
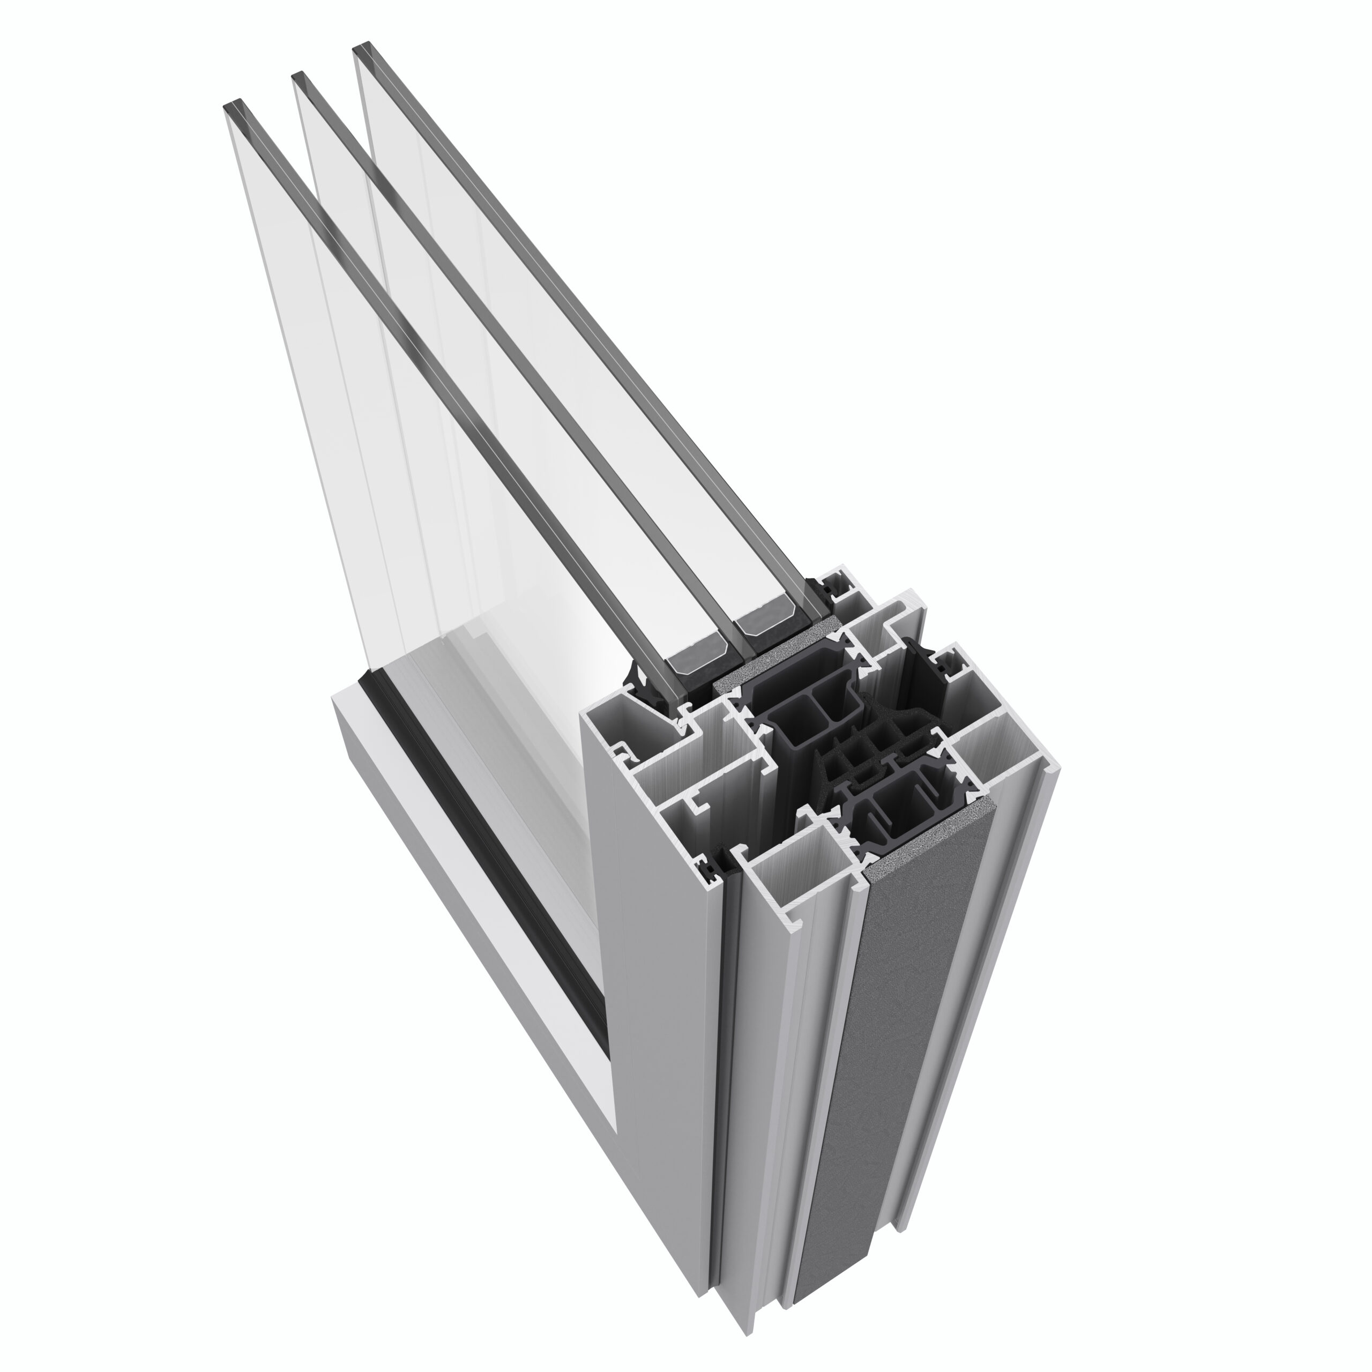
From a technical perspective, it incorporates a 34 mm thermal break, EPDM gaskets and high-performance thermal insulation foams, ensuring excellent thermal and acoustic insulation. With Uf values of 1.6 W/m²K and Uw values as low as 0.8 W/m²K, together with features such as concealed hardware and micro-ventilation, it delivers efficiency, comfort and streamlined fabrication within the ARS platform.
Maximum recommended dimensions (hinged): 1500x3000 mm/sash
Maximum recommended dimensions (tilt-and-turn): 1400x2600 mm/sash
Maximum recommended weight: 180 kg/sash
Maximum glazing : 59 mm
Polyamide: 34 mm
Euro groove hardware
75 mm visible sash-to-frame section: ultra-compact design
Industrial aesthetic: inspired by steel joinery
Optional concealed hardware and micro-ventilation
Central gasket in EPDM foam and high-performance thermal insulation foams
Safety wedge for load optimisation
Full compatibility with the ARS platform for standardised fabrication
| Air permeability* | UNE-EN 1026:2017; UNE-EN 12207:2017 | Class 4 |
| Water tightness* | UNE-EN 1027:2017; UNE-EN 12208:2000 | Class E2400 |
| Wind load resistance* | UNE-EN 12211:2017; UNE-EN 12210:2017 | Class C5 |
| Thermal insulation Uw** | UNE-EN 10077-1:2017 | Up to 0.8 W/m2K |
| Sound insulation Rw | UNE-EN ISO 10140-2:2011 | 44 dB (-1;-3) |
* Specifications of 2-sashes window of 1230×1480 mm
** Specifications of a 1-sash window of 1100×2200 mm

Register in our digital space Exlabesa 360 to have TechDocs at your disposal: a complete documentary library with all the technical information about Exlabesa Architecture’s aluminium systems.
Access Exlabesa 360 and enjoy exclusive content and functionalities:
- Catalogues, tests, reports, sections, DAP, BIM objects…
- Thermal and acoustic transmittance calculations.
- Up to date information